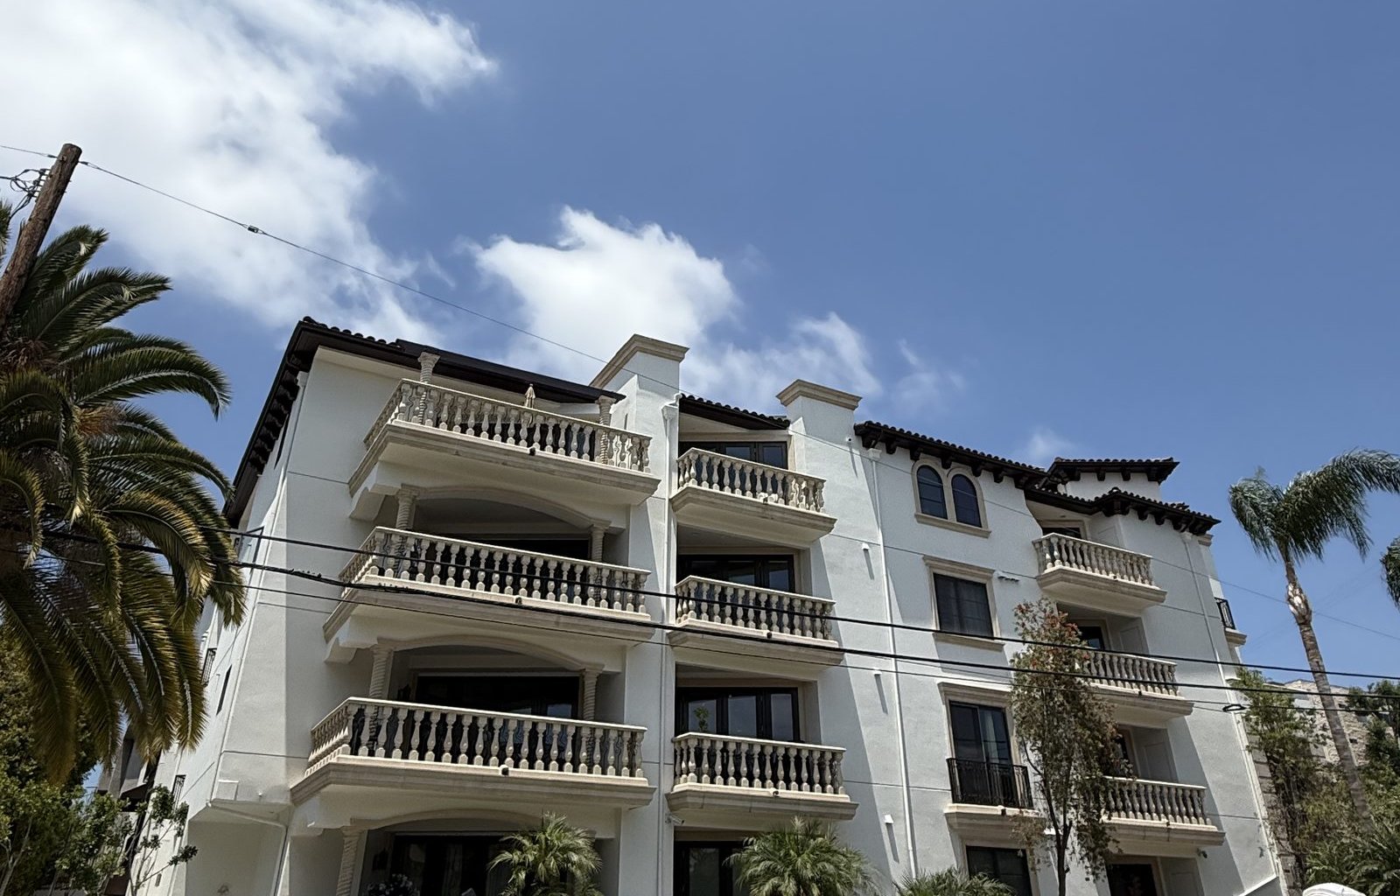
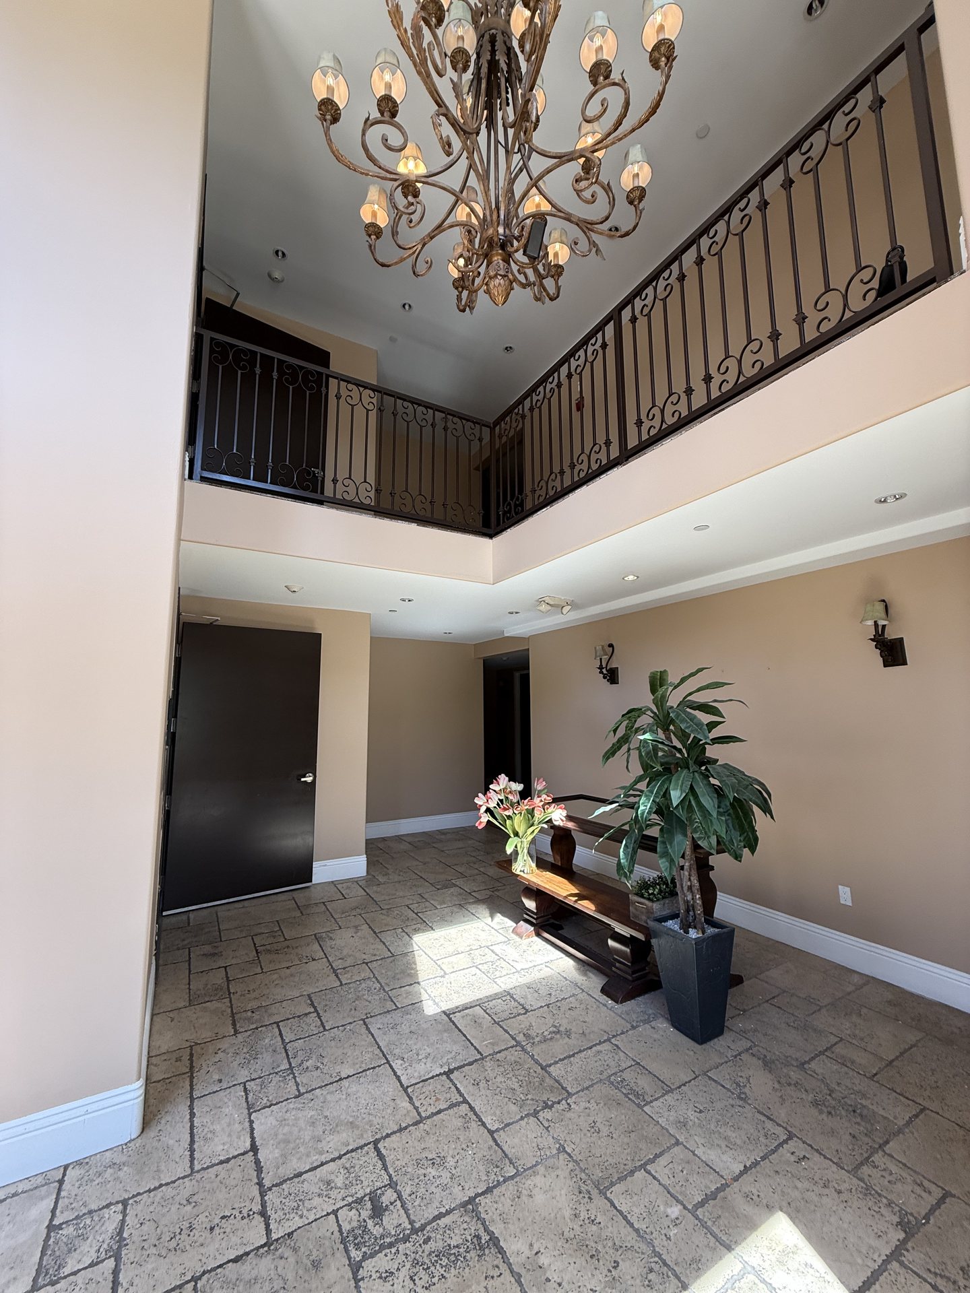
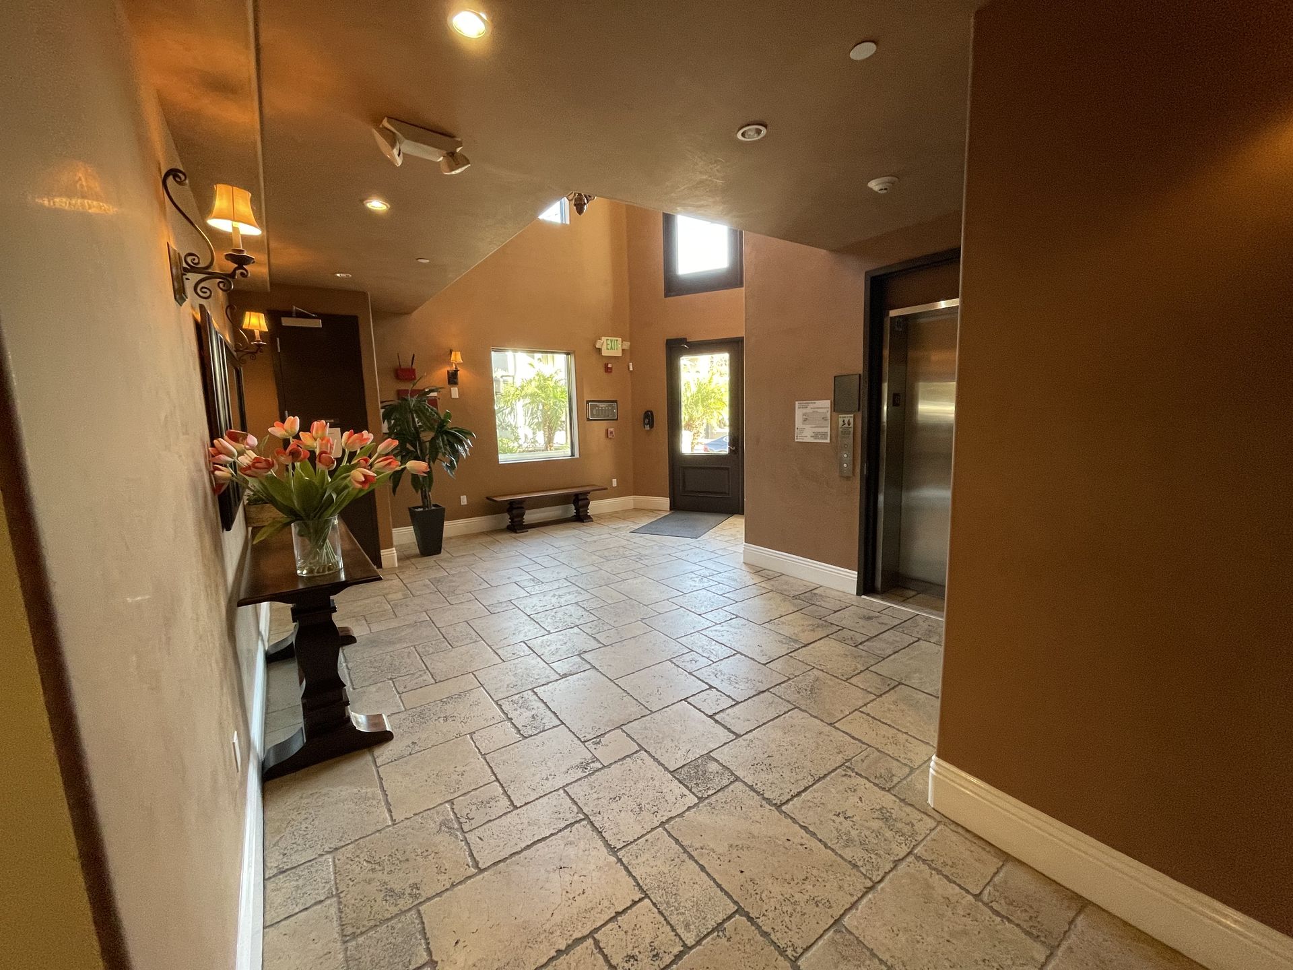
An exterior and common-area renovation of a Mediterranean-style multifamily building on the Westside — from full-height scaffolding and stucco restoration to a refreshed lobby and entry, with residents in place throughout.
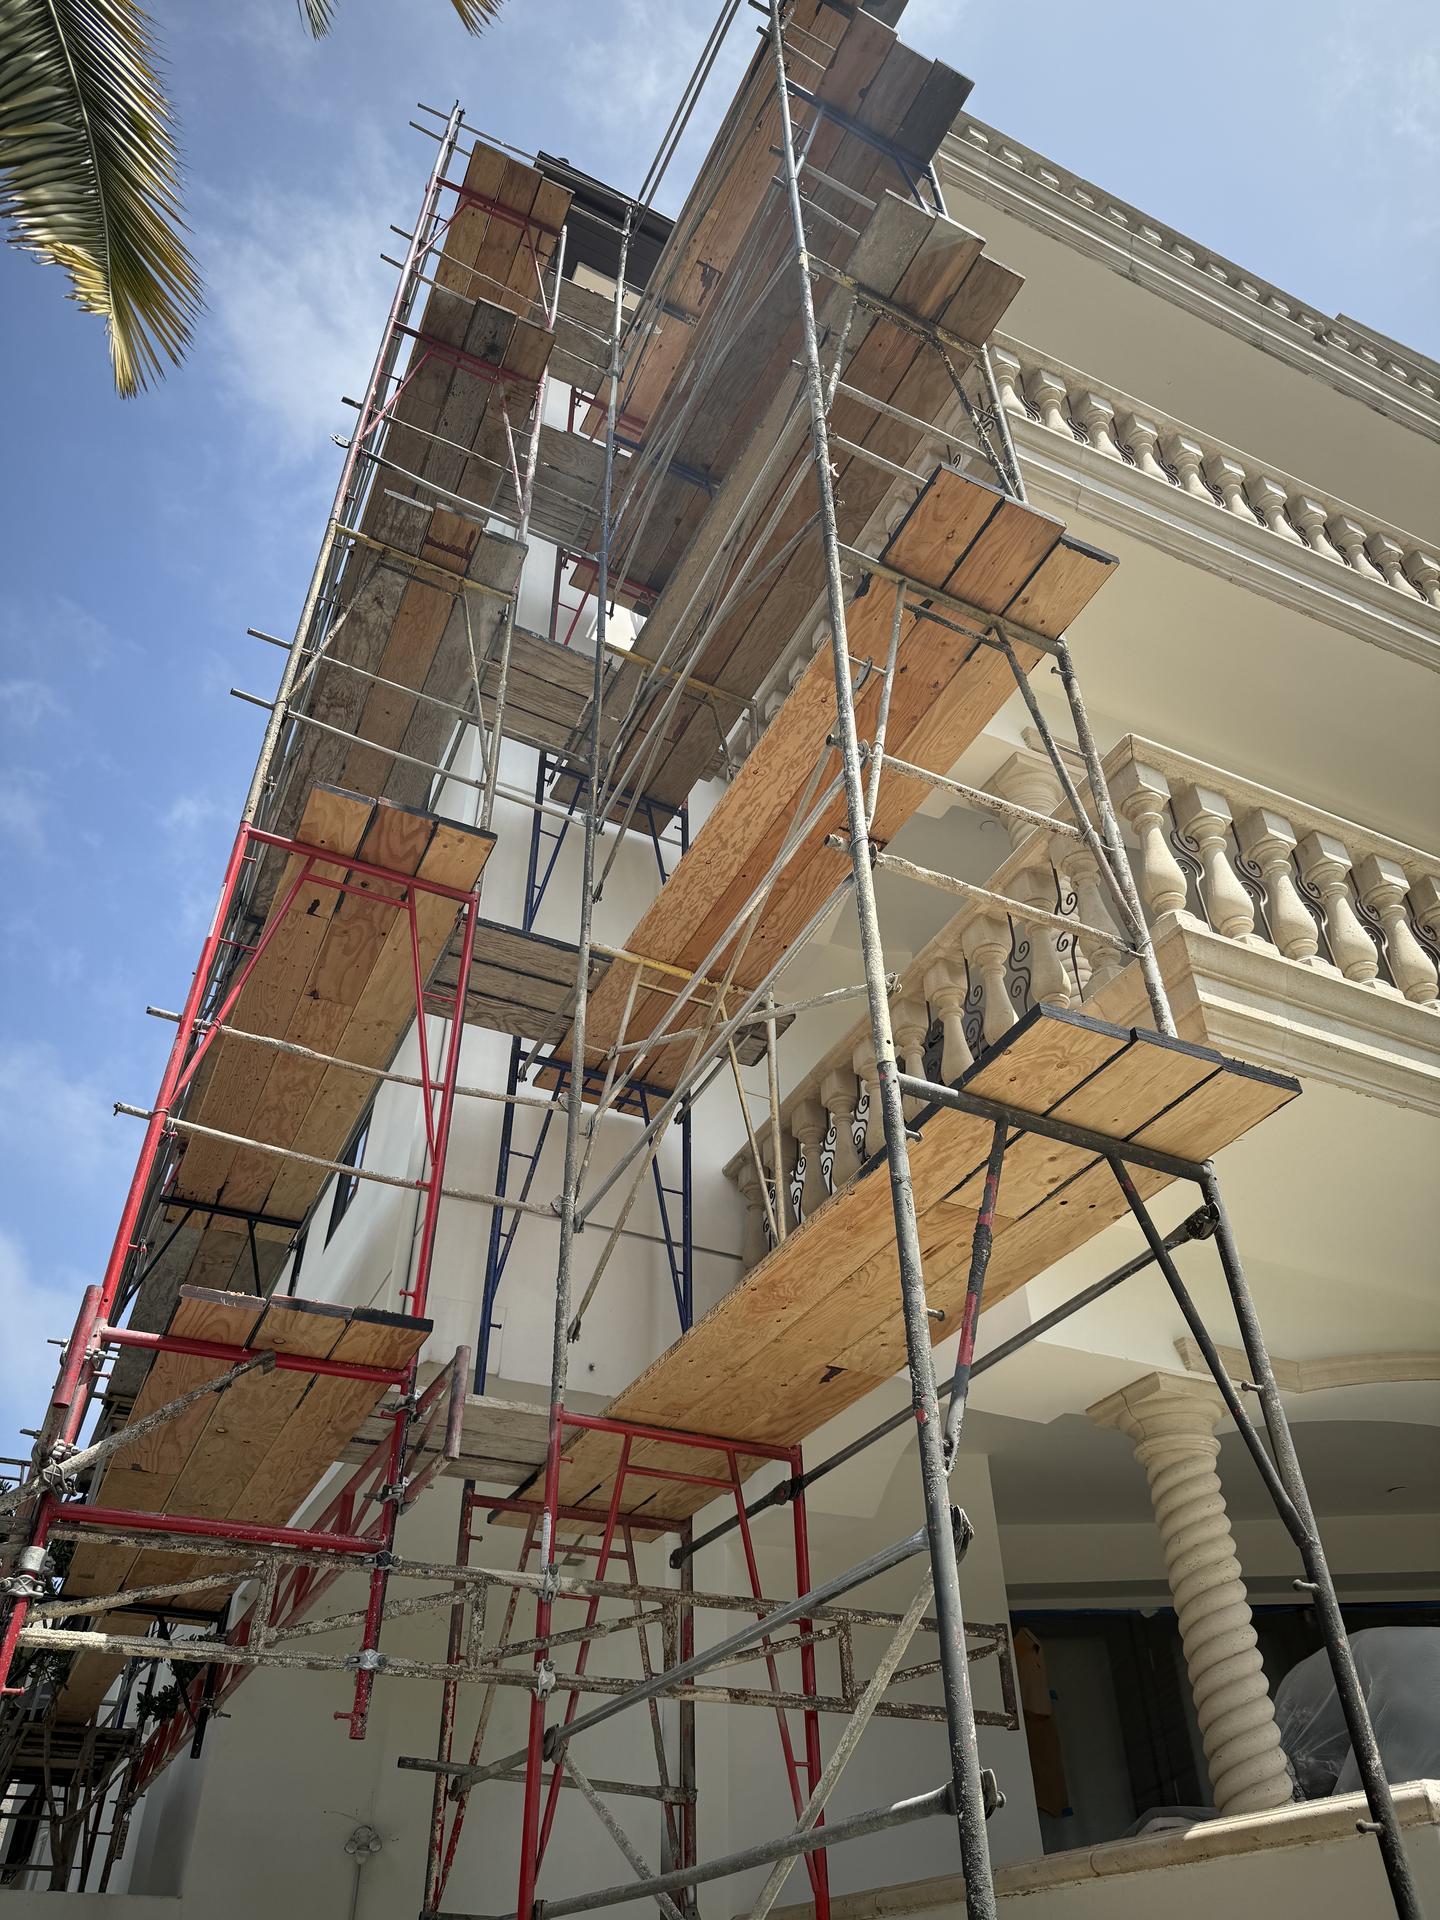
This multifamily property needed a careful exterior restoration and interior common-area upgrade — without displacing residents. ASEP staged the work to keep the building livable and access maintained from the first day of scaffolding to final paint.
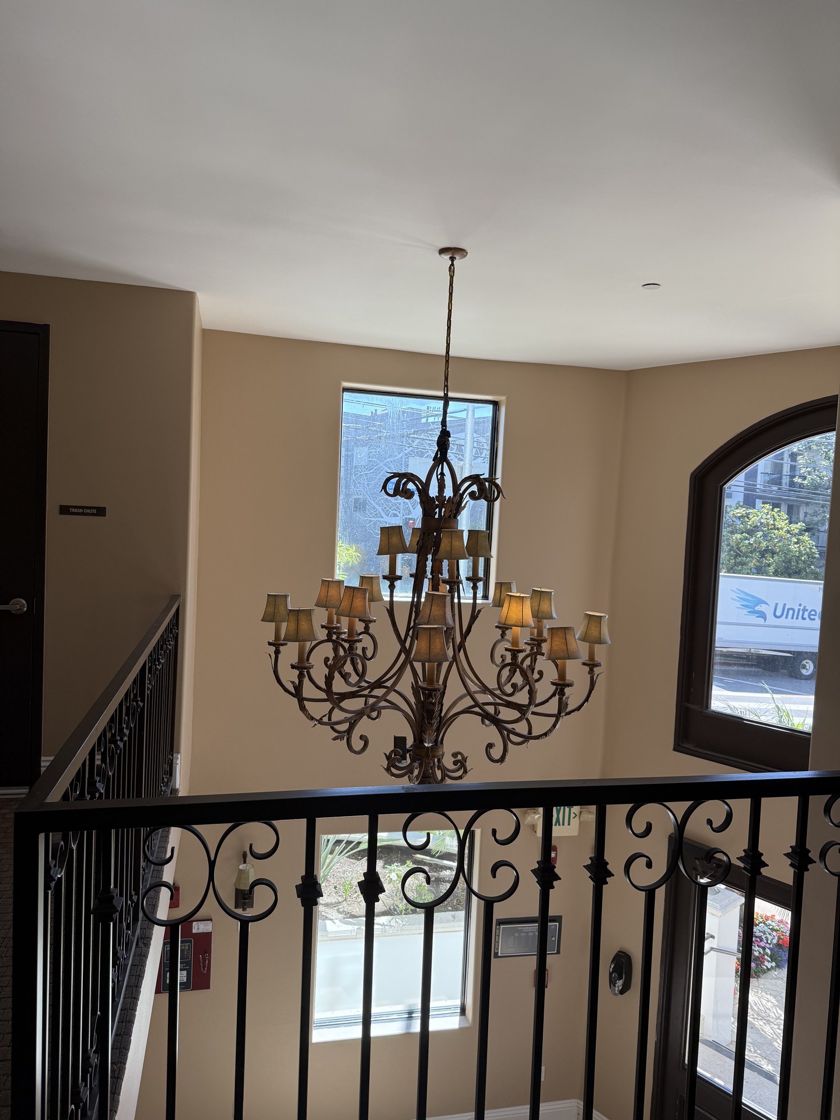
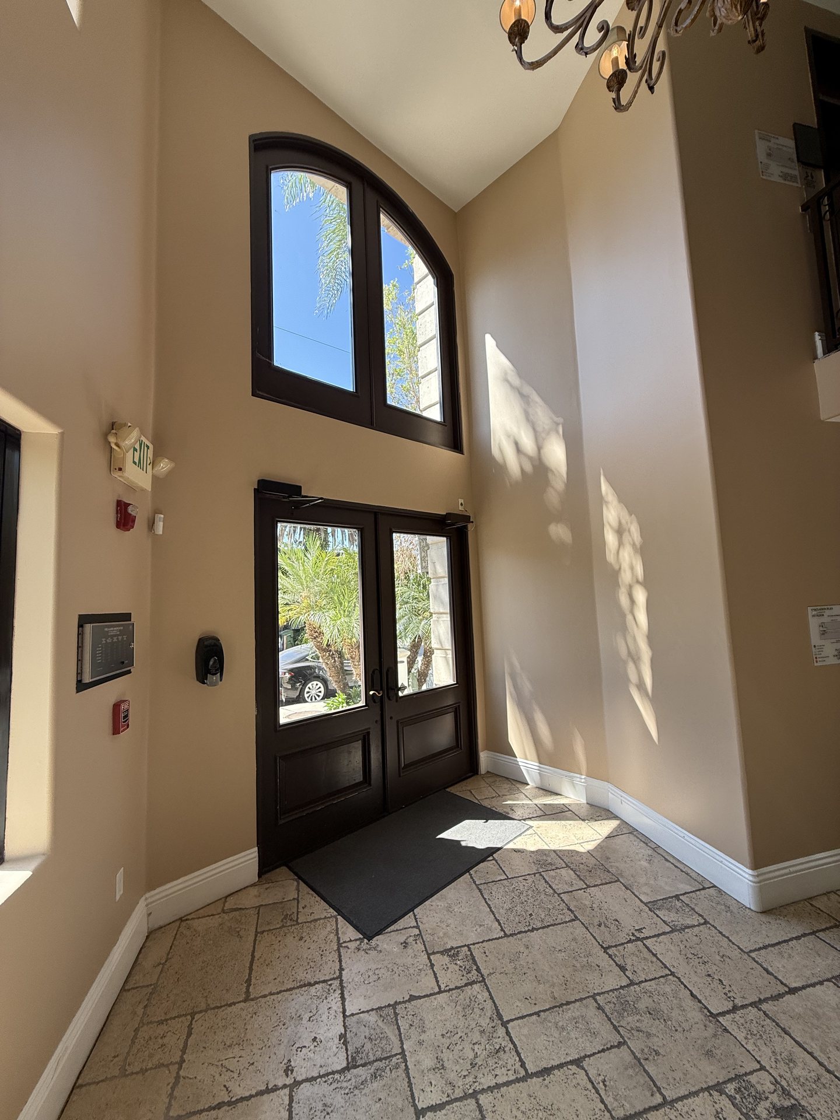
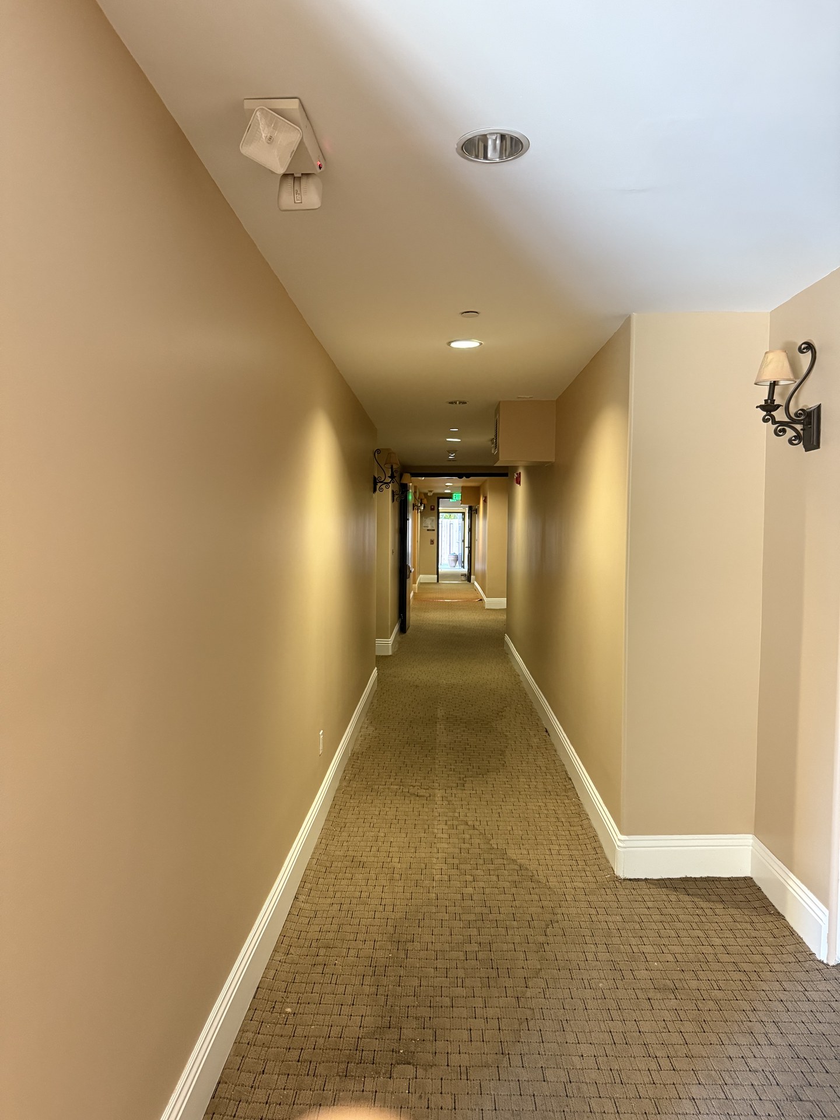
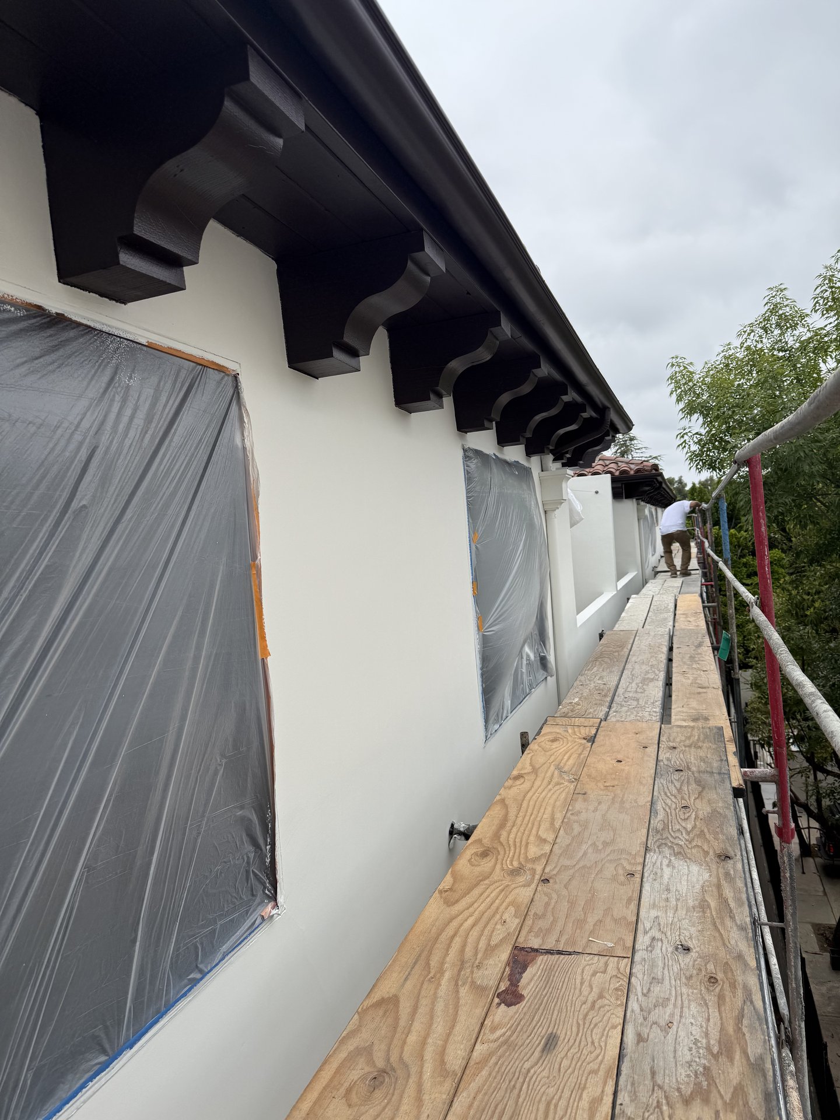
Full-height scaffolding, stucco and balcony restoration, waterproofing, and a complete exterior repaint — paired with interior upgrades to the lobby and entry, including new finishes, stone flooring, and lighting that lifts the whole arrival experience.
A crisp, well-maintained building that protects the owner's asset and elevates the resident experience — delivered on schedule with the property occupied throughout. Multifamily renovation handled with the same reliability we bring to every commercial project.
This project is part of ASEP's commercial remodeling and tenant improvement work across West Los Angeles and the Westside.
We'll deliver it on time — and the consultation is free.
 ASEP
ASEP